
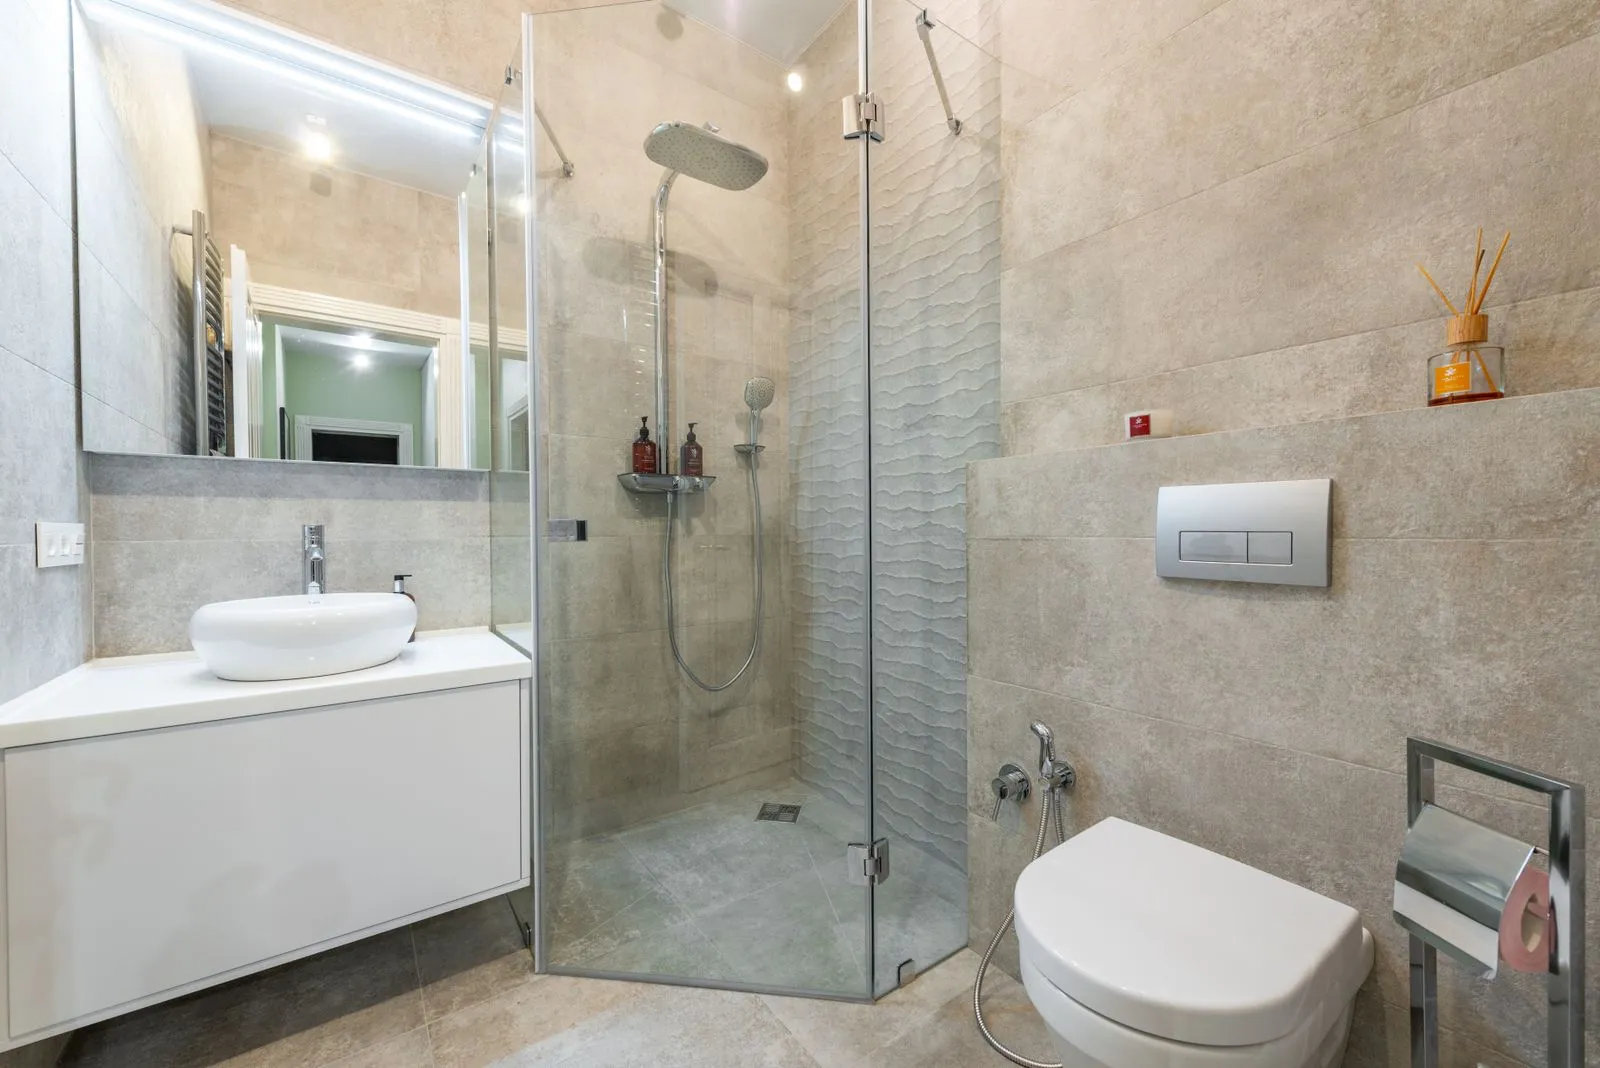
A walk-in shower can make a bathroom feel more open and simplify daily routines, but the best results come from careful planning. Before choosing tile or fixtures, consider how people use the room, how much space the shower needs, and where water will go. A clear plan also helps you compare options and catch practical issues early. Review these decisions before work begins so your new shower looks cohesive and functions well.
Start With the Layout
Measure the bathroom and note the locations of the toilet, vanity, windows, and door swing. Consider how much clear floor space you need to enter and use the shower comfortably. If you are keeping the existing plumbing, ask whether the current drain and supply lines suit the proposed layout. Moving them may affect the project scope, so confirm what is feasible before settling on a design.
Think about who will use the shower and what support or access they may need. A bench, grab bars, or a handheld shower can influence the layout and wall reinforcement. Plan those features early rather than treating them as add-ons. A remodeler can review site conditions and explain how the shower dimensions, wall construction, and plumbing affect your choices.
Choose a Practical Entry
Decide whether the shower will have a fixed glass panel, a hinged door, or an open entry. A door needs enough clearance to swing without hitting the vanity or toilet. A fixed panel can create a streamlined look, but the opening must be wide enough for comfortable entry and cleaning. Check how the entry works with the bathroom door and normal traffic through the room.
Plan for water containment as well as appearance. The shower floor needs a suitable slope toward the drain, and the opening should be positioned to limit splashing. A curbless entry can improve access, but it requires careful coordination of floor height, waterproofing, and drainage. Ask how the design will manage water before choosing a threshold-free look.
Select Materials and Storage
Choose shower surfaces for both appearance and upkeep. Porcelain tile, stone, and solid-surface panels each have different cleaning needs, installation requirements, and visual effects. Smaller tiles create more grout lines, while larger formats can reduce them but may require a flatter surface. Review samples in your bathroom’s lighting, and ask how each option should be cleaned and maintained.
Decide where shampoo, soap, and other essentials will go before finalizing the walls. A recessed niche can keep bottles off the floor, but its location should avoid awkward reach and unnecessary cuts near plumbing. A corner shelf or built-in bench may suit a different layout. Confirm that storage features will be waterproofed correctly and sized for the products you actually use.
Plan Fixtures and Details
Select the showerhead, controls, and handheld spray based on how you use the shower. Confirm the control location is easy to reach without stepping into cold water, and check that the showerhead height works for household members. If you want multiple outlets, ask what plumbing changes they require. Choose finishes that coordinate with the rest of the bathroom and follow the manufacturer’s care guidance.
Before construction, review a written scope that identifies the selected materials, fixture locations, glass details, waterproofing approach, and any plumbing or electrical work. Confirm who handles permits when required and how the schedule will affect access to the bathroom. Resolve open questions before demolition, and keep product specifications and selections together so the installation team can work from the same plan.
A well-planned walk-in shower balances comfortable access, reliable water control, easy-care materials, useful storage, and fixtures suited to your routine. Make the key decisions before demolition, then confirm the details with your remodeler. LA Shower Works can help Los Angeles homeowners review options and plan a shower that fits their space.